The Congress at Library Square offers studio, one, and two-bedroom apartments in Downtown Indianapolis, combining modern style, everyday convenience, and a prime location next to the Indianapolis Central Library. Our pet-friendly community is designed for comfortable city living, with upscale amenities and easy access to major employers, local schools, dining, and entertainment destinations throughout downtown.
Residents enjoy amenities including a rooftop terrace with skyline views, a fitness center, and an outdoor BBQ and picnic area. Spacious floor plans feature fully equipped kitchens with energy-efficient appliances, stone countertops, in-home washers and dryers, and plank-style flooring. Select apartments also include full or Juliet balconies. Located near IUPUI, Salesforce, The Cabaret Theater, American Legion Mall, and countless downtown attractions, The Congress places you close to everything Indianapolis has to offer.
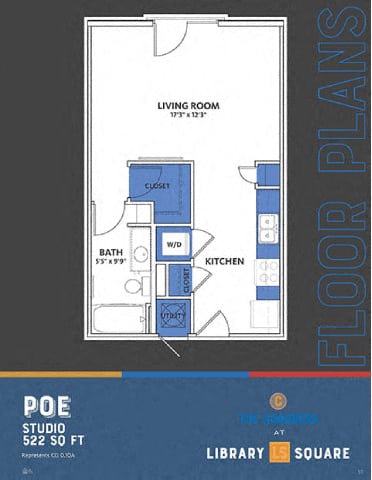
Studio apartment with 1 bathroom. Approximately 522 square feet. Floor plans are artist's rendering. All dimensions are approximate.
Actual product and specifications may vary in dimension or detail.
Not all features available in every apartment. Prices and availability are subject to change. Please contact a representative for details.
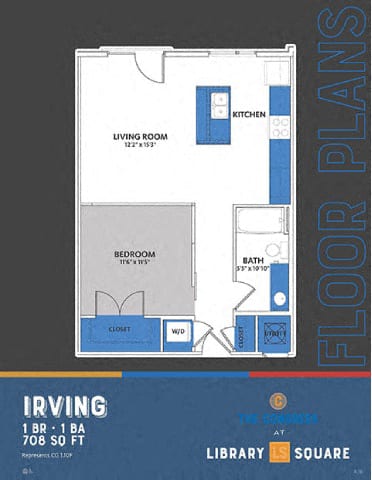
One bedroom apartment with 1 bathroom. Approximately 708 square feet. Floor plans are artist's rendering. All dimensions are approximate.
Actual product and specifications may vary in dimension or detail.
Not all features available in every apartment. Prices and availability are subject to change. Please contact a representative for details.
One bedroom apartment with 1 bathroom. Approximately 739 square feet. Floor plans are artist's rendering. All dimensions are approximate.
Actual product and specifications may vary in dimension or detail.
Not all features available in every apartment. Prices and availability are subject to change. Please contact a representative for details.
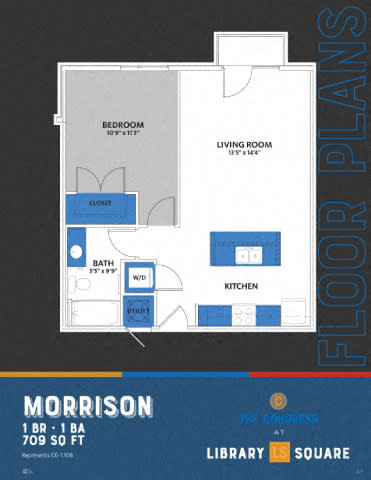
One bedroom apartment with 1 bathroom. Approximately 709 square feet. Floor plans are artist's rendering. All dimensions are approximate.
Actual product and specifications may vary in dimension or detail.
Not all features available in every apartment. Prices and availability are subject to change. Please contact a representative for details.
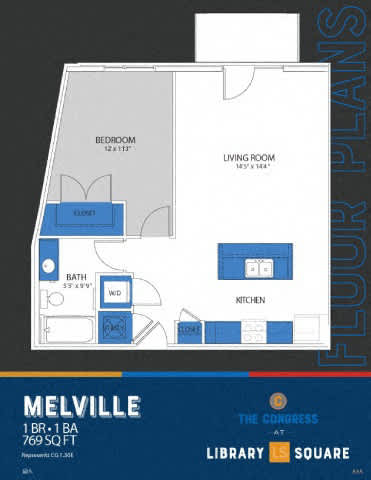
One bedroom apartment with 1 bathroom. Approximately 769 square feet. Floor plans are artist's rendering. All dimensions are approximate.
Actual product and specifications may vary in dimension or detail.
Not all features available in every apartment. Prices and availability are subject to change. Please contact a representative for details.
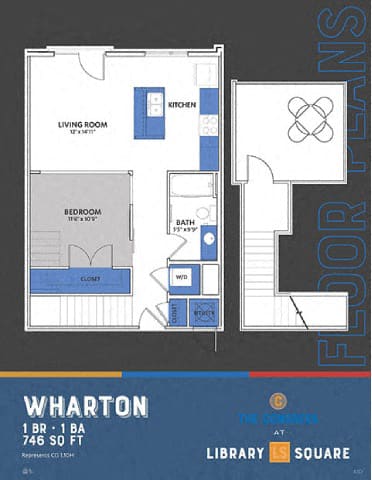
One bedroom apartment with 1 bathroom. Approximately 746 square feet. Floor plans are artist's rendering. All dimensions are approximate.
Actual product and specifications may vary in dimension or detail.
Not all features available in every apartment. Prices and availability are subject to change. Please contact a representative for details.
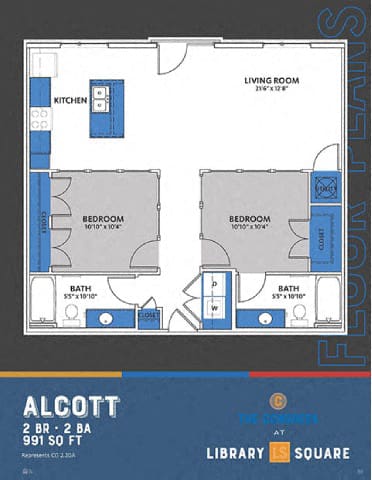
Two bedroom apartment with two bathrooms. Approximately 991 square feet. Floor plans are artist's rendering. All dimensions are approximate.
Actual product and specifications may vary in dimension or detail.
Not all features available in every apartment. Prices and availability are subject to change. Please contact a representative for details.
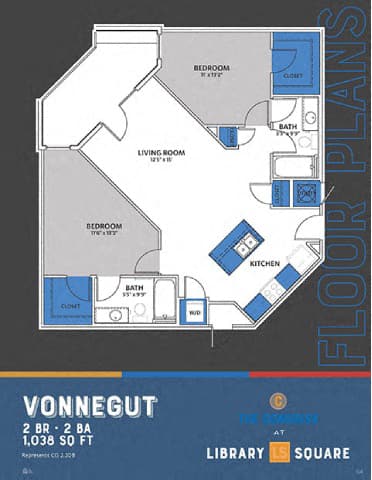
Two bedroom apartment with two bathrooms. Approximately 1038 square feet. Floor plans are artist's rendering. All dimensions are approximate.
Actual product and specifications may vary in dimension or detail.
Not all features available in every apartment. Prices and availability are subject to change. Please contact a representative for details.
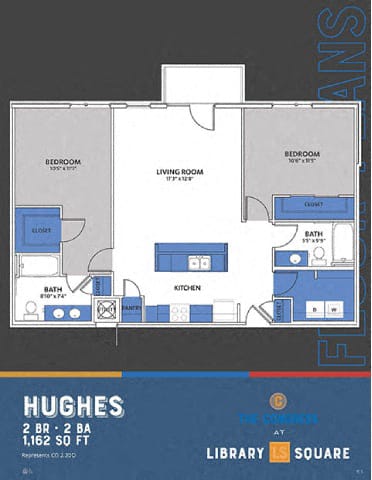
Two bedroom apartment with two bathrooms. Approximately 1162 square feet. Floor plans are artist's rendering. All dimensions are approximate.
Actual product and specifications may vary in dimension or detail.
Not all features available in every apartment. Prices and availability are subject to change. Please contact a representative for details.
_18689_621842890.png)